
How Deep Are Kitchen Cabinets? Standard Depth Guide

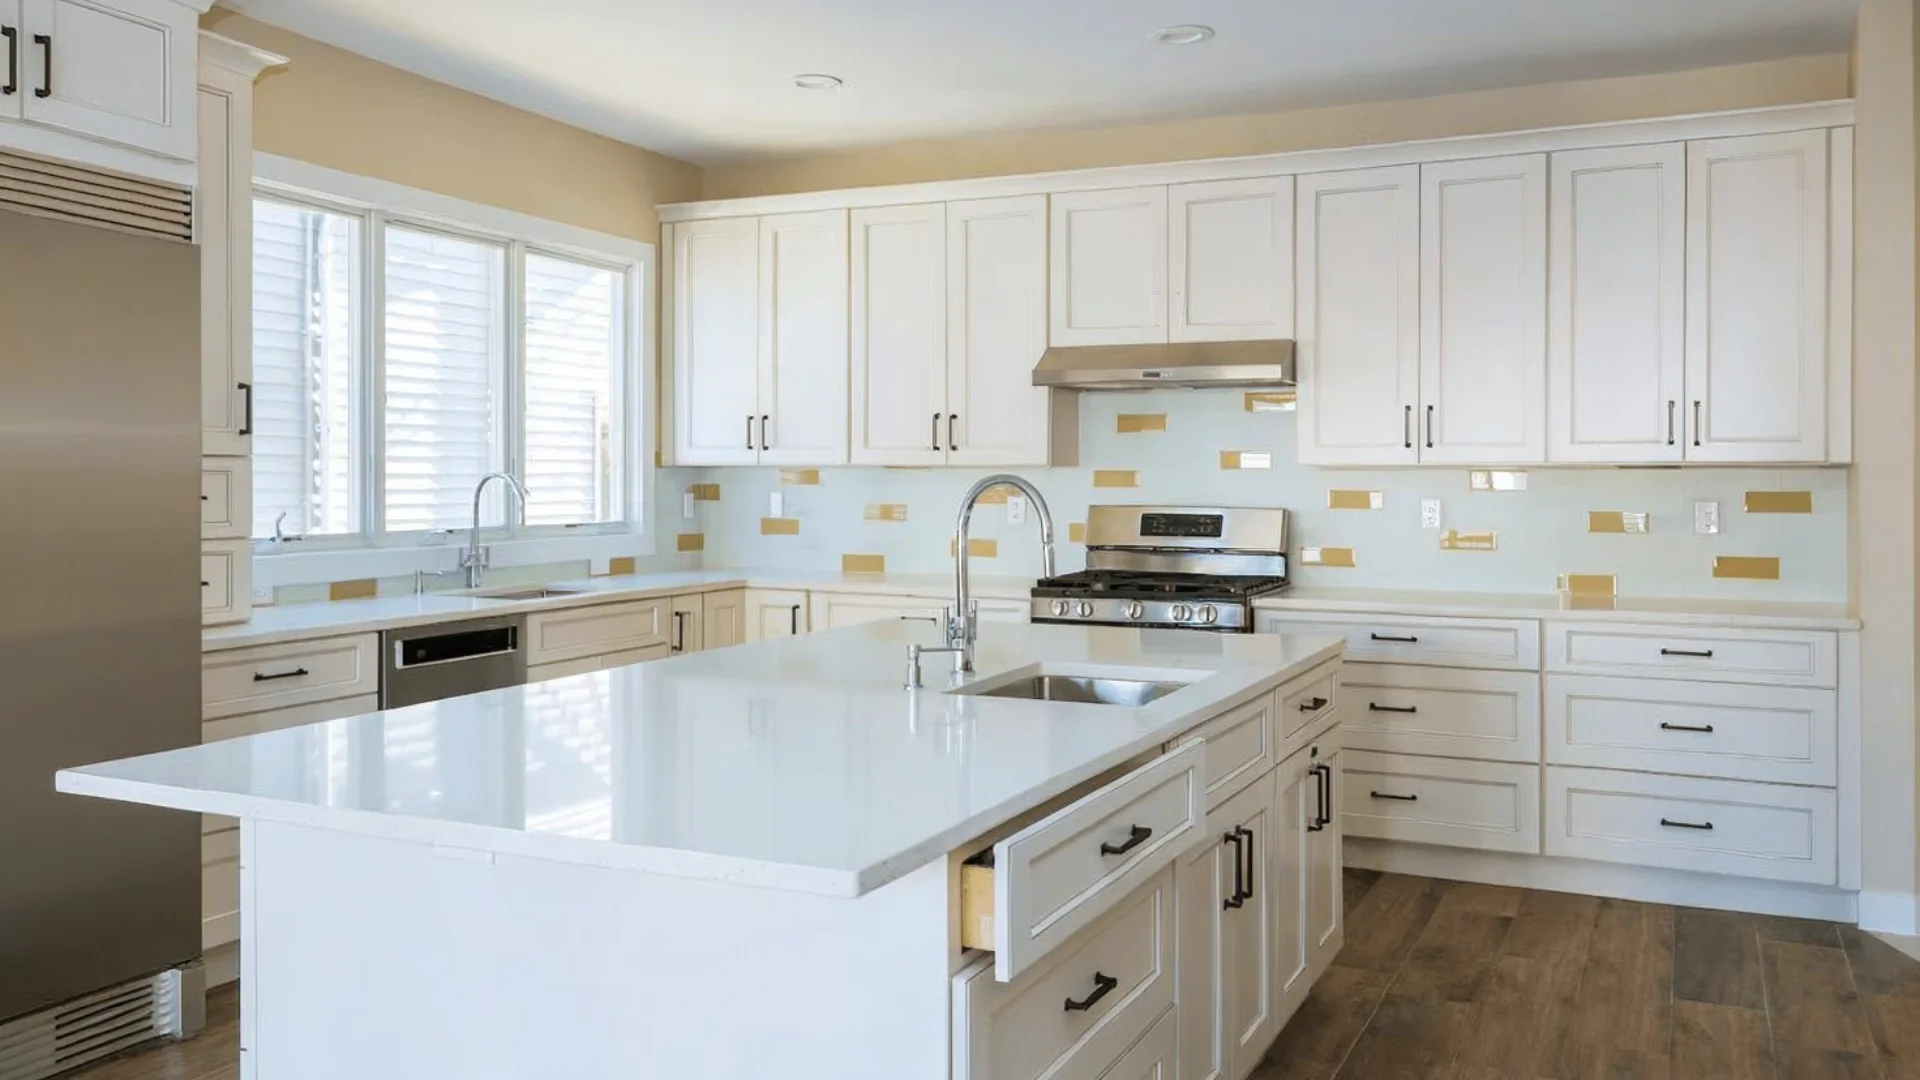
Kitchen cabinets do much more than store cookware and pantry items. Their depth affects how comfortably you move through the kitchen, how much countertop space you have for meal preparation, and how easily you can reach everyday essentials. If you’re planning a renovation or designing a new kitchen, understanding how deep are kitchen cabinets can help you make decisions that improve both functionality and long-term comfort.
Although cabinet styles and finishes often receive the most attention, the dimensions behind those cabinets have an even greater impact on daily use. Standard cabinet depths have been developed over decades to balance storage capacity, accessibility, and appliance compatibility. Knowing when to follow these standards and when to consider custom sizing can help you create a kitchen that works efficiently without sacrificing style.
Standard Kitchen Cabinet Depths
The answer to how deep are kitchen cabinets depends on the type of cabinet being installed. Base cabinets, wall cabinets, pantry cabinets, and kitchen islands all serve different purposes, so each has its own standard depth. These measurements are widely used by cabinet manufacturers because they fit most homes, accommodate common appliances, and provide comfortable access for everyday cooking and storage.
While custom cabinetry allows for greater flexibility, standard sizes remain the preferred choice for most remodeling projects because they simplify installation and reduce costs. Before choosing cabinet dimensions, it helps to understand how each cabinet type contributes to the overall layout and workflow of the kitchen.
| Cabinet Type | Standard Depth | Common Use |
|---|---|---|
| Base Cabinets | 24 inches | Supports countertops and stores cookware, utensils, and cleaning supplies |
| Wall Cabinets | 12 inches | Stores dishes, glasses, spices, and pantry items |
| Pantry Cabinets | 12–24 inches | Stores food, small appliances, and household essentials |
| Kitchen Island Cabinets | 24–30 inches | Provides additional storage and workspace |
| Deep Utility Cabinets | Up to 30 inches | Designed for specialty storage or custom layouts |
Base Cabinet Depth
When homeowners ask how deep are kitchen cabinets, they are usually referring to base cabinets. The industry standard for base cabinet depth is 24 inches, measured from the wall to the front of the cabinet box. After installing a countertop with its typical overhang, the total depth usually reaches about 25 to 26 inches. This measurement creates a comfortable work surface while leaving enough walking space in most kitchen layouts.
The 24-inch standard has remained popular because it balances storage with accessibility. Most cookware, mixing bowls, and small appliances fit comfortably inside, and homeowners can usually reach stored items without difficulty. It also aligns with the dimensions of dishwashers, sinks, and ranges, allowing appliances to fit neatly into the cabinet layout without awkward gaps or modifications.
Wall Cabinet Depth
Wall cabinets are intentionally shallower than base cabinets to prevent them from extending too far over the countertop. In most kitchens, standard wall cabinets are 12 inches deep, which provides enough room for plates, cups, food containers, and everyday kitchen supplies while maintaining comfortable clearance for food preparation below.
Some kitchens benefit from deeper wall cabinets, especially above refrigerators or in pantry areas where additional storage is needed. However, increasing cabinet depth should be done carefully because oversized wall cabinets can make countertops feel enclosed and reduce the sense of openness in the room. Maintaining the right balance between storage and accessibility is often more important than simply maximizing capacity.
Pantry Cabinet Depth
Pantry cabinets are available in multiple depths because they serve different storage needs. A 12-inch-deep pantry keeps canned goods, spices, and packaged foods visible and easy to organize, making it a practical choice for smaller kitchens. A deeper 24-inch pantry provides significantly more storage and is better suited for bulk groceries, countertop appliances, and larger household supplies.
Selecting the right pantry depth depends on both available floor space and shopping habits. Families that buy groceries in bulk often appreciate the additional capacity of deeper pantry cabinets, while households that prioritize organization may find shallower cabinets easier to manage. Interior accessories such as pull-out shelves and storage baskets can further improve accessibility regardless of cabinet depth.
Kitchen Island Cabinet Depth
Kitchen islands often become the center of household activity, serving as a workspace, dining area, and storage solution all at once. Most islands use cabinet bases that are 24 inches deep, matching the surrounding base cabinets for a consistent appearance. Larger custom islands may extend to 30 inches or more when additional storage or seating is included in the design.
When an island includes seating, countertop overhang becomes just as important as cabinet depth. An overhang of about 12 to 15 inches provides comfortable legroom for stools while maintaining enough storage below. Planning both cabinet depth and countertop dimensions together helps create an island that is practical for cooking, entertaining, and everyday family use.
Cabinet Depth Comparison
Choosing the correct cabinet depth becomes easier when you compare the strengths of each option. Standard dimensions continue to dominate residential kitchen design because they provide an excellent balance between storage, accessibility, and installation efficiency. Custom dimensions, however, can solve specific layout challenges when used thoughtfully.
| Cabinet Depth | Advantages | Best For |
|---|---|---|
| 12 inches | Easy access, keeps kitchens open | Wall cabinets and shallow pantries |
| 18 inches | Additional storage without excessive depth | Utility cabinets and compact layouts |
| 24 inches | Industry standard with excellent storage | Base cabinets and pantry cabinets |
| 30 inches | Maximum storage for custom designs | Large kitchen islands and specialty cabinetry |
A well-designed kitchen rarely relies on one cabinet depth throughout the entire room. Instead, designers often combine different cabinet sizes to improve storage while maintaining comfortable movement and efficient work zones. Selecting the right depth for each cabinet type creates a kitchen that is both attractive and practical for years to come.
Standard vs Custom Cabinet Depth
Standard cabinet dimensions work well in most homes because they are designed around everyday cooking habits, appliance sizes, and comfortable reach. Manufacturers produce these cabinets in large quantities, making them more affordable and easier to install during both new construction and remodeling projects. If your kitchen has a typical layout, standard cabinets often provide everything you need without requiring expensive modifications.
Custom cabinets become a better choice when the room has unusual dimensions or when you have specific storage requirements. Older homes with uneven walls, compact kitchens, or homeowners who want built-in appliance storage may benefit from custom cabinet depths. While custom cabinetry offers greater flexibility, it should solve a practical problem rather than simply increase cabinet size.
How Cabinet Depth Affects Storage and Accessibility
Many people assume deeper cabinets automatically provide better storage, but that is not always the case. Extra depth can create areas that are difficult to reach, causing items to become forgotten at the back of the cabinet. In many kitchens, well-organized standard-depth cabinets hold everyday essentials more efficiently than oversized cabinets without internal organizers.
Accessibility is equally important, especially for kitchens used by multiple family members. Pull-out shelves, deep drawers, and rotating corner storage often improve usability more than increasing cabinet depth. A cabinet that keeps frequently used items within easy reach saves time during meal preparation and reduces unnecessary bending or stretching.
Measuring Existing Kitchen Cabinets Correctly
Before replacing cabinets or ordering new ones, it is important to measure the existing cabinetry accurately. Cabinet depth is measured from the back panel against the wall to the front edge of the cabinet box, excluding doors, handles, and decorative trim. Countertop overhang should also be measured separately because it increases the overall depth after installation.
Taking accurate measurements prevents costly mistakes during remodeling. Measuring multiple locations is recommended, particularly in older homes where walls may not be perfectly straight. Recording both cabinet and countertop dimensions helps homeowners compare existing layouts with new cabinet options before making a final decision.
Choosing the Right Cabinet Depth for Your Kitchen
The best cabinet depth depends on the size of your kitchen, your storage needs, and how you use the space every day. Smaller kitchens usually benefit from standard cabinet dimensions because they preserve valuable walking space while still providing adequate storage. Keeping cabinets proportional to the room also creates a more open and comfortable appearance. A successful kitchen renovation should also complement your overall interior design, ensuring cabinetry, colors, lighting, and materials work together to create a functional and visually balanced space.
Larger kitchens offer greater flexibility, allowing homeowners to include deeper pantry cabinets, spacious islands, or specialty storage areas. Even in large kitchens, however, thoughtful planning remains essential. Choosing cabinet depths based on workflow instead of storage alone results in a kitchen that feels practical, organized, and easy to navigate.
Kitchen Workflow and Cabinet Planning
A functional kitchen depends on more than attractive finishes and modern appliances. Cabinet depth influences how easily you move between the sink, refrigerator, and cooking area, often referred to as the kitchen work triangle. When cabinets are properly sized, daily tasks such as preparing meals, washing dishes, and storing groceries become smoother and more efficient.
Professional kitchen designers also consider aisle width, appliance door clearance, and countertop workspace when selecting cabinet dimensions. These details may seem small during the planning stage, but they significantly affect long-term comfort. A kitchen designed around everyday habits usually performs better than one focused only on appearance.
Common Cabinet Depth Mistakes to Avoid
One of the most common remodeling mistakes is selecting deeper cabinets simply because they appear to provide more storage. Without proper organization, extra-deep cabinets often create unused space where items become difficult to reach. Standard cabinet depths have remained popular because they balance capacity with accessibility for most households.
Another mistake is overlooking appliance dimensions before ordering cabinets. Refrigerators, ovens, dishwashers, and microwaves all require appropriate clearances for safe operation and a seamless appearance. Planning cabinet depth alongside appliance placement helps avoid installation problems and expensive modifications later in the project.
Cabinet Depth and Countertop Space
Countertops rely on base cabinets for structural support, making cabinet depth an important factor in determining usable workspace. Standard-depth cabinets provide ample room for food preparation, small appliances, and everyday kitchen activities while maintaining comfortable access from the front of the counter. This balance is one reason standard dimensions continue to dominate residential kitchen design.
Reducing cabinet depth can improve movement in narrow kitchens, but it may also reduce available countertop space. Increasing cabinet depth creates a larger work surface, yet it can make reaching the back of the counter more difficult. Evaluating both storage and workspace together helps create a kitchen that supports daily routines without sacrificing convenience.
Expert Recommendations for Cabinet Planning
Kitchen designers generally recommend starting with standard dimensions before considering custom solutions. Industry standards have been refined over decades through practical use, making them suitable for most households and compatible with the majority of appliances and countertops. Following these dimensions also simplifies future repairs or cabinet replacements if needed.
When custom cabinet depths are necessary, they should be introduced selectively rather than throughout the entire kitchen. Adjusting pantry cabinets, islands, or specialty storage areas often provides greater benefits than redesigning every cabinet. This approach controls renovation costs while still addressing unique storage requirements and improving overall functionality.
Cabinet Depth Quick Reference
| Cabinet Type | Recommended Depth | Why It Works |
|---|---|---|
| Base Cabinet | 24 inches | Supports countertops and provides practical everyday storage |
| Wall Cabinet | 12 inches | Keeps stored items accessible without crowding the workspace |
| Pantry Cabinet | 12–24 inches | Offers flexible storage depending on household needs |
| Kitchen Island | 24–30 inches | Creates additional workspace and storage while accommodating seating |
| Custom Cabinet | Varies | Designed for unique layouts or specialized storage requirements |
The most successful kitchen layouts rarely depend on oversized cabinets. Instead, they combine practical dimensions with thoughtful organization, ensuring every cabinet remains useful, accessible, and comfortable to use throughout the life of the kitchen.
Conclusion
Understanding how deep are kitchen cabinets is one of the most important steps when planning a functional kitchen. While finishes and cabinet styles influence the overall appearance, cabinet depth has a direct impact on storage, accessibility, countertop space, and the way you move through the room every day. Standard dimensions remain the preferred choice because they have been refined over years of practical use and work well with most kitchen layouts and appliances.
Whether you’re building a new kitchen or updating an existing one, selecting cabinet depths based on how you cook and organize your space will lead to better long-term results. Standard base cabinets, wall cabinets, pantry units, and kitchen islands provide an excellent starting point, while carefully planned custom dimensions can solve unique design challenges. By focusing on functionality alongside aesthetics, you can create a kitchen that is comfortable, efficient, and built to serve your household for years to come. For more expert home improvement resources, renovation guides, and practical design ideas, visit Homebillion and explore articles that help you create a better home.