Average Master Bedroom Size: Complete Room Planning Guide

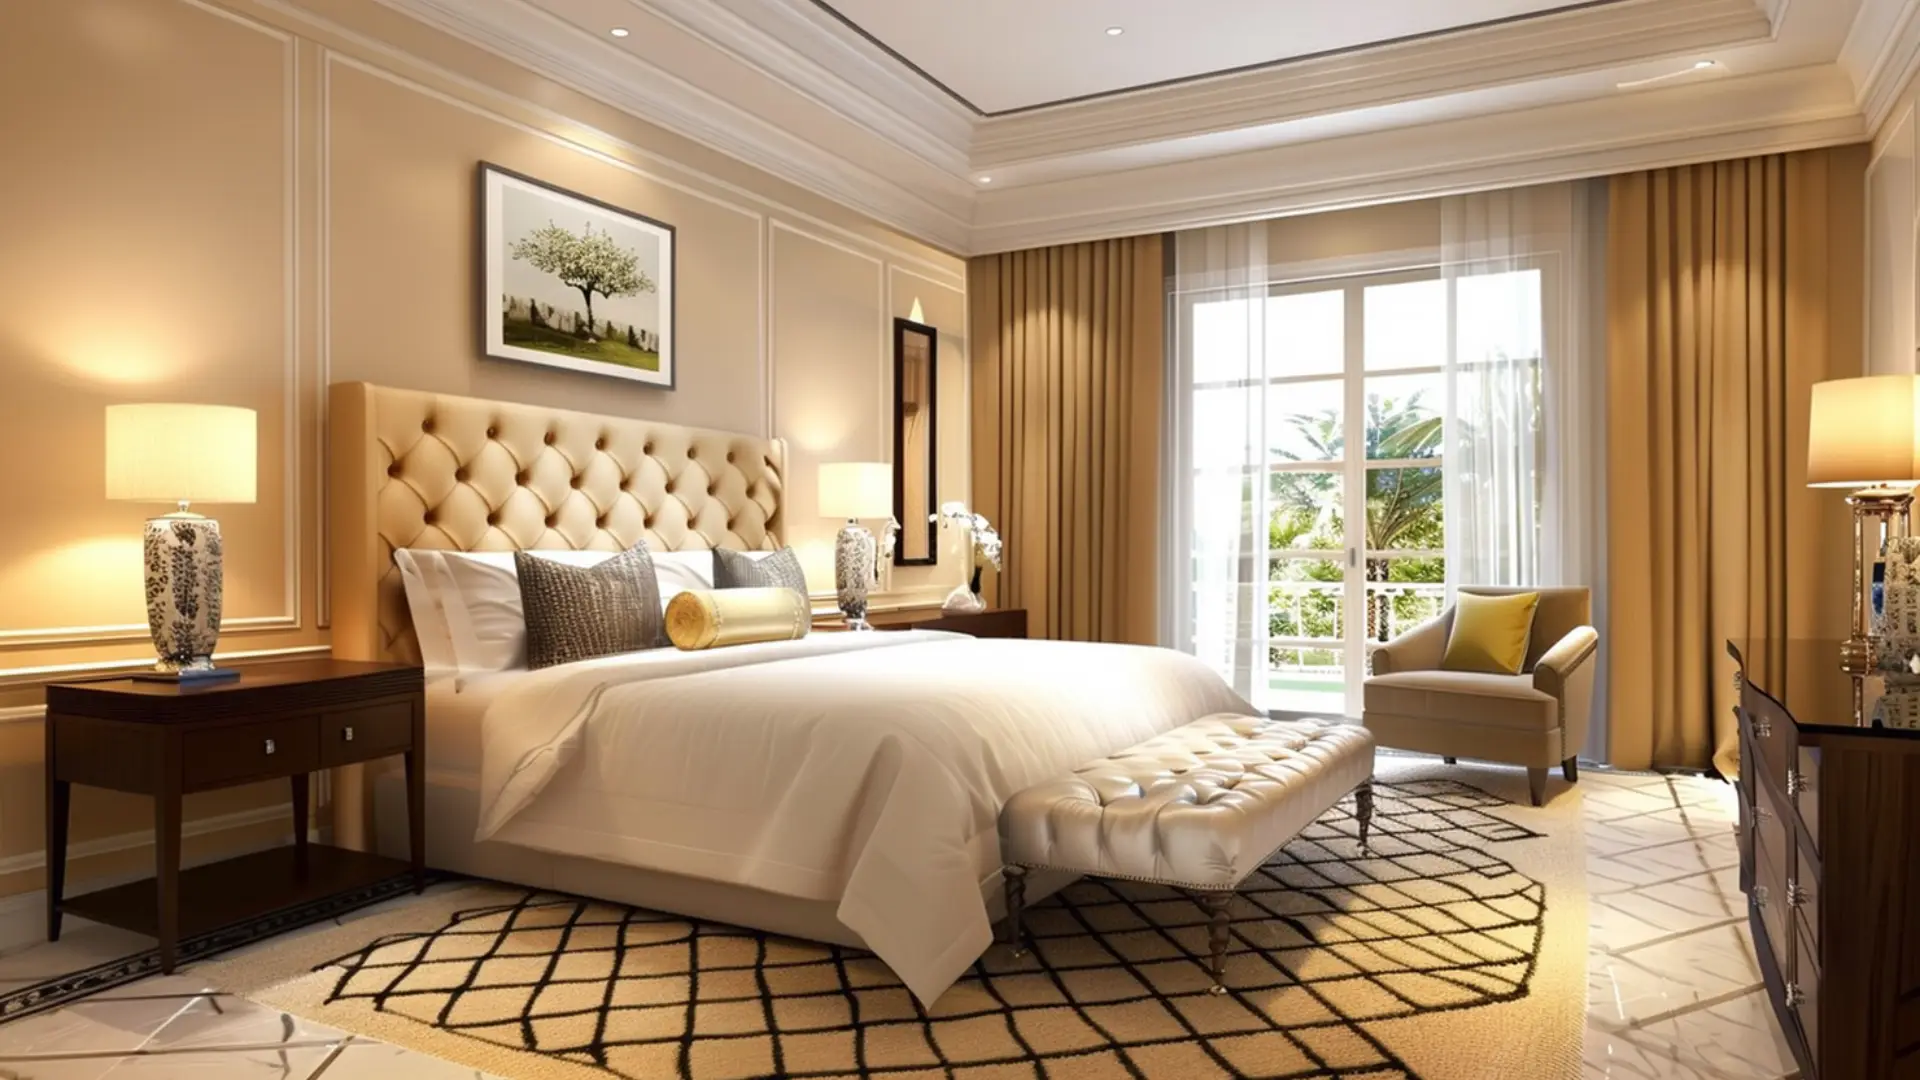
A well-designed master bedroom is more than just a place to sleep. It serves as a private retreat where homeowners relax, recharge, and enjoy personal space away from the rest of the house. Understanding the average master bedroom size helps homeowners, builders, and designers create a room that balances comfort, functionality, and long-term value.
Whether you’re building a new home, renovating an existing property, or comparing floor plans, knowing the average size of a master bedroom can help you make informed decisions. While room dimensions vary based on home size and lifestyle needs, there are established standards that provide a useful benchmark for planning.
In this guide, you’ll learn the average size for a master bedroom, how dimensions differ across home types, the typical size of master bedrooms with bathrooms and closets, and practical design tips that help maximize comfort and usability.
What Is the Average Master Bedroom Size?
The average master bedroom size in modern homes is approximately 14 feet by 16 feet, which equals around 224 square feet.
This size is considered ideal because it comfortably accommodates:
- A king-size bed
- Two nightstands
- A dresser or chest of drawers
- Seating furniture
- Walking space around furniture
Many homeowners ask, what is the average size of a master bedroom? While 224 square feet is the commonly accepted benchmark, actual room sizes vary depending on the property’s overall square footage and design goals.
Average Master Bedroom Size by Home Type
| Home Type | Average Master Bedroom Size (Square Feet) | Typical Dimensions |
| Small Homes | 180–220 sq ft | 12×14 to 14×14 |
| Standard Homes | 224–300 sq ft | 14×16 to 16×18 |
| Large Homes | 320–400 sq ft | 18×20 |
| Luxury Homes | 400–600+ sq ft | 20×20 to 25×25 |
This table shows that the average size master bedroom grows proportionally with the home’s overall footprint.
Average Master Bedroom Size in Feet, Meters, and Square Metres
Homeowners and builders often work with both imperial and metric measurements. Understanding conversions makes planning easier.
| Measurement Type | Average Size |
| Feet | 14 ft × 16 ft |
| Square Feet | 224 sq ft |
| Meters | 4.27 m × 4.88 m |
| Square Metres | 20.8 m² |
For those searching average master bedroom size in feet or average master bedroom size in meters, the standard measurement remains approximately 14×16 feet or 4.27×4.88 meters.
Average Master Bedroom Size Square Metres Australia
In Australia, newer homes often feature master bedrooms ranging from:
- 18 m² to 28 m²
- Approximately 194–301 square feet
This means the average master bedroom size square metres Australia is generally comparable to modern North American homes.
Why Master Bedroom Size Matters
The size of a master bedroom affects more than aesthetics. It directly impacts comfort, furniture placement, storage capacity, and daily functionality.
A properly sized master bedroom allows homeowners to:
- Move comfortably around furniture
- Incorporate seating or workspace areas
- Improve storage capacity
- Enhance relaxation and privacy
- Increase perceived home value
A room that is too small may feel cramped, while an oversized room can waste valuable living space elsewhere in the home.
Average Size of a Master Bedroom With Bathroom and Closet
Today’s homeowners rarely consider the bedroom alone. Most modern primary suites include a bathroom and walk-in closet.
The average size master bedroom with bathroom and closet typically ranges between 250 and 400 square feet.
Typical breakdown:
- Bedroom: 180–250 sq ft
- Bathroom: 40–100 sq ft
- Walk-in Closet: 30–80 sq ft
Combined, the average size master bedroom and bath creates a functional suite that supports everyday living.
Average Master Bedroom Bathroom Size
One of the most searched questions is: What is the average master bedroom bathroom size?
The answer depends on the bathroom’s features.
Small Ensuite Bathroom
- 35–50 sq ft
- Single vanity
- Shower
- Toilet
Standard Ensuite Bathroom
- 60–80 sq ft
- Double vanity
- Shower
- Toilet
Luxury Master Bathroom
- 100–150+ sq ft
- Double vanity
- Walk-in shower
- Freestanding tub
- Private toilet room
For most homes, the average master bedroom bathroom size falls between 60 and 80 square feet.
How Bed Size Influences Master Bedroom Dimensions
The bed is the largest piece of furniture in the room and significantly influences layout planning.
Queen Bed Layout
A queen bed measures approximately:
- 60 inches wide
- 80 inches long
Recommended room size:
- Minimum: 10×12 feet
- Ideal: 12×14 feet
A queen bed works well in smaller master bedrooms and leaves room for additional furniture.
King Bed Layout
A king-size bed measures:
- 76 inches wide
- 80 inches long
Recommended room size:
- Minimum: 12×12 feet
- Ideal: 14×16 feet
This is one reason why the average master bedroom size square feet commonly centers around 224 square feet.
California King Layout
A California king measures:
- 72 inches wide
- 84 inches long
This option is ideal for taller individuals and generally requires a room at least 14 feet wide for comfortable circulation.
Ideal Furniture Clearance for Comfortable Movement
One of the biggest mistakes homeowners make is focusing only on room dimensions while ignoring furniture clearance. A room may technically fit a king bed, but it can still feel cramped if there is not enough space to move around comfortably.
Interior designers generally recommend:
- 24–30 inches of clearance on both sides of the bed
- 30–36 inches at the foot of the bed
- 36 inches in front of wardrobes and closets
- 24 inches around seating areas
These spacing guidelines ensure that the average size of a master bedroom feels functional rather than overcrowded.
Recommended Furniture Layout for a Standard Master Bedroom
A standard master bedroom average size of 224 square feet can comfortably accommodate:
- King-size bed
- Two nightstands
- Large dresser
- TV console
- Accent chair
- Bench at the foot of the bed
This layout creates a balanced room with good traffic flow while maintaining a spacious feel.
How Home Size Affects Master Bedroom Dimensions
The ideal bedroom size often depends on the overall size of the house. Most architects recommend allocating approximately 11–13% of the home’s finished floor area to the primary bedroom.
Bedroom Size Planning Formula
Use this simple guideline:
Home Size × 12% = Ideal Master Bedroom Size
Examples:
- 1,500 sq ft home → 180 sq ft bedroom
- 2,000 sq ft home → 240 sq ft bedroom
- 2,500 sq ft home → 300 sq ft bedroom
- 3,500 sq ft home → 420 sq ft bedroom
This formula helps homeowners determine a practical average size for master bedroom without sacrificing space elsewhere.
Average Master Bedroom Sizes Around the World
Bedroom dimensions vary significantly depending on housing styles, population density, and cultural preferences.
United States
The average master bedroom size square feet in the United States is approximately:
- 224 sq ft
- 14×16 feet
Most modern suburban homes follow this standard.
Australia
The average master bedroom size square metres Australia typically ranges between:
- 18–28 square metres
- 194–301 square feet
New Australian homes often include larger walk-in robes and ensuite bathrooms.
United Kingdom
Primary bedrooms in the UK are generally smaller.
Typical size:
- 150–250 square feet
- 14–23 square metres
Older properties often have more compact room layouts.
Canada
Canadian homes closely mirror U.S. standards, with most primary bedrooms ranging from:
- 200–300 square feet
Larger homes frequently include spacious ensuite bathrooms and walk-in closets.
Master Bedroom Layout Examples
Understanding dimensions becomes easier when you visualize actual layouts.
200 Square Foot Master Bedroom
Typical dimensions:
- 14×14 feet
Comfortably fits:
- Queen or king bed
- Two nightstands
- Dresser
- Small reading chair
Best for:
- Smaller homes
- Condominiums
- Compact floor plans
250 Square Foot Master Bedroom
Typical dimensions:
- 14×18 feet
Comfortably fits:
- King bed
- Large dresser
- Seating area
- Television unit
Best for:
- Standard family homes
- Growing households
300 Square Foot Master Bedroom
Typical dimensions:
- 15×20 feet
Comfortably fits:
- King bed
- Sitting area
- Home office corner
- Expanded storage
Best for:
- Larger suburban homes
- Multi-functional living
400+ Square Foot Master Suite
Typical dimensions:
- 20×20 feet or larger
Comfortably fits:
- King bed
- Lounge area
- Fireplace
- Large walk-in closet
- Luxury ensuite bathroom
Best for:
- Luxury properties
- High-end custom homes
Common Master Bedroom Design Mistakes
Many homeowners focus solely on square footage and overlook design fundamentals.
Choosing Oversized Furniture
Large furniture can overwhelm even a reasonably sized room.
Before purchasing furniture:
- Measure available floor space
- Create a furniture layout
- Account for walking paths
Ignoring Natural Light
Natural light affects how spacious a room feels.
To maximize brightness:
- Use larger windows when possible
- Install light-colored window treatments
- Position mirrors strategically
Overcrowding the Room
Adding too many furniture pieces can make a large bedroom feel smaller.
Avoid:
- Excessive decorative furniture
- Multiple oversized dressers
- Bulky storage units
Neglecting Storage Planning
Poor storage planning often leads to clutter.
Solutions include:
- Walk-in closets
- Built-in wardrobes
- Under-bed storage
- Multi-functional furniture
Modern Master Bedroom Trends for 2026
The concept of the primary suite continues to evolve. Today’s homeowners expect more than just sleeping space.
Wellness-Focused Bedrooms
Wellness has become a major design priority.
Popular features include:
- Blackout curtains
- Air purification systems
- Circadian lighting
- Natural materials
Multi-Functional Spaces
Many homeowners now use the bedroom for:
- Reading
- Remote work
- Meditation
- Fitness routines
As a result, the average sized master bedroom in newer homes continues to increase.
Smart Bedroom Technology
Modern master suites increasingly feature:
- Smart thermostats
- Automated lighting
- Voice-controlled devices
- Motorized shades
Hotel-Inspired Luxury
Homeowners are bringing resort-style comfort into their primary suites. Creating a relaxing primary suite also depends on thoughtful decorating choices. Exploring interior design mintpaldecor ideas can help homeowners combine furniture, color palettes, lighting, and textures into a bedroom that feels both elegant and functional.
Popular additions include:
- Upholstered headboards
- Sitting areas
- Fireplace features
- Spa-inspired bathrooms
Does a Larger Master Bedroom Increase Home Value?
In many cases, yes.
Buyers consistently rank spacious primary suites among the most desirable home features.
Benefits include:
- Stronger buyer appeal
- Better resale value
- Improved functionality
- Enhanced comfort
However, there is a point of diminishing returns.
A bedroom that occupies too much of the home’s floor plan may reduce the size of:
- Living rooms
- Kitchens
- Secondary bedrooms
Balance remains the key to maximizing value.
Pros and Cons of Large vs Small Master Bedrooms
Before deciding on your preferred room size, it is important to understand the advantages and drawbacks of different layouts.
| Feature | Larger Master Bedroom | Smaller Master Bedroom |
| Comfort | More spacious and flexible | Cozy and efficient |
| Furniture Options | Accommodates larger furniture | Requires careful furniture selection |
| Storage Potential | More room for closets and storage | Limited storage opportunities |
| Cleaning & Maintenance | More time-consuming | Easier to maintain |
| Heating & Cooling Costs | Higher energy costs | More energy-efficient |
| Resale Appeal | Often attractive to buyers | Depends on overall layout |
| Construction Cost | Higher | Lower |
The ideal average master bedroom size depends on your lifestyle, budget, and available floor space rather than simply choosing the largest room possible.
Expert Tips for Choosing the Right Master Bedroom Size
As home improvement professionals and interior designers often recommend, the best primary bedroom is one that supports your daily routine while remaining proportional to the rest of the house.
Start With the Bed First
Your bed determines most of the room layout.
Consider:
- Queen beds for compact master bedrooms
- King beds for standard master suites
- California king beds for taller individuals
Once the bed size is selected, build the room layout around it.
Think Beyond Sleeping
Modern master bedrooms serve multiple functions.
Ask yourself:
- Will you need a reading corner?
- Do you work from home occasionally?
- Do you want a television area?
- Will you include a seating space?
Your answers will influence the ideal average size of master bedroom for your household.
Plan Storage Early
Storage should be considered during the planning phase rather than added later.
Include:
- Walk-in closets
- Built-in wardrobes
- Under-bed storage
- Linen cabinets
Proper storage improves organization and helps maintain a clean, relaxing environment.
Prioritize Natural Light
Natural light affects mood, sleep quality, and the perception of space.
To maximize light:
- Use larger windows where possible
- Choose light wall colors
- Avoid blocking windows with oversized furniture
- Add mirrors to reflect daylight
Maintain Proper Room Proportions
A master bedroom should complement the overall home layout.
Many architects recommend allocating:
- 11–13% of total floor space to the primary bedroom
This creates a balanced floor plan while maintaining functionality throughout the home.
Expert Perspective on Master Bedroom Planning
Experience
Homeowners who successfully renovate or build master suites often prioritize functionality before aesthetics. The most comfortable bedrooms are not necessarily the largest; they are the ones designed around daily routines, furniture needs, and storage requirements.
Expertise
Professional designers typically recommend maintaining at least 24–30 inches of walking clearance around the bed. This improves usability, reduces congestion, and creates a more luxurious feel regardless of room size.
Authoritativeness
Modern residential design standards consistently place the average master bedroom size square feet around 200–300 square feet, with 224 square feet being one of the most commonly accepted benchmarks for comfortable living.
Trustworthiness
Every home is unique. While averages provide useful guidance, homeowners should evaluate room dimensions based on lifestyle, family size, furniture requirements, and long-term plans rather than relying solely on industry averages.
Conclusion
Understanding the average master bedroom size is essential when planning a new home, remodeling an existing property, or evaluating floor plans. While the commonly accepted standard is approximately 14×16 feet (224 square feet), the ideal room size ultimately depends on your lifestyle, furniture needs, storage requirements, and overall home dimensions.
Whether you are designing a compact primary bedroom, a spacious family suite, or a luxury retreat with an ensuite bathroom and walk-in closet, the goal should always be functionality, comfort, and balance. By considering room proportions, furniture clearance, natural light, and future needs, you can create a master bedroom that not only looks beautiful but also supports your daily life for years to come. For more expert home improvement resources, practical room-planning guides, and design inspiration, explore our latest articles before starting your next home project.